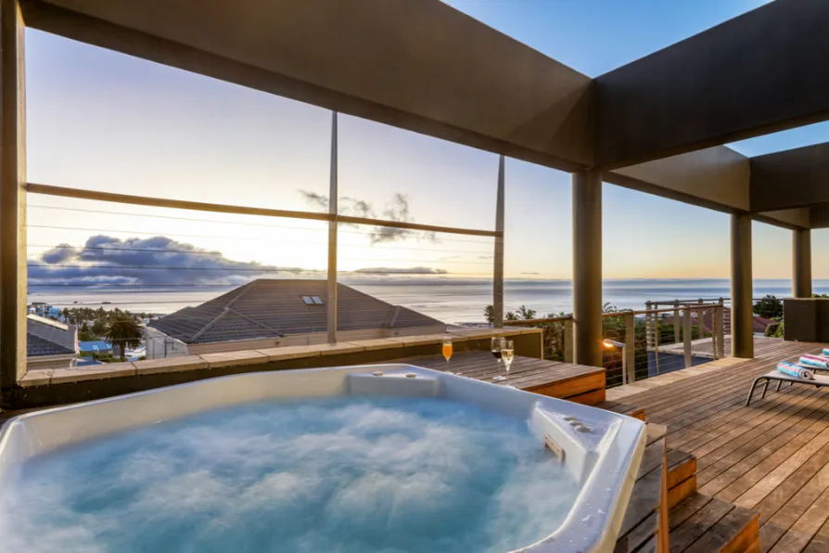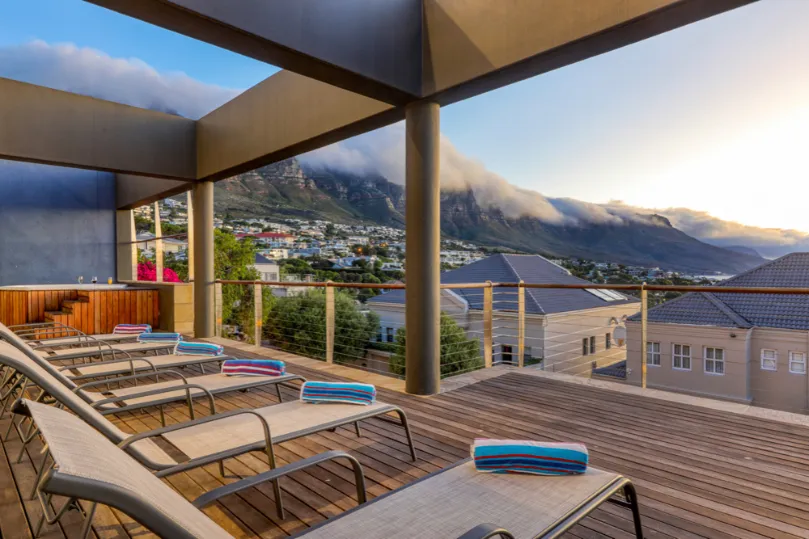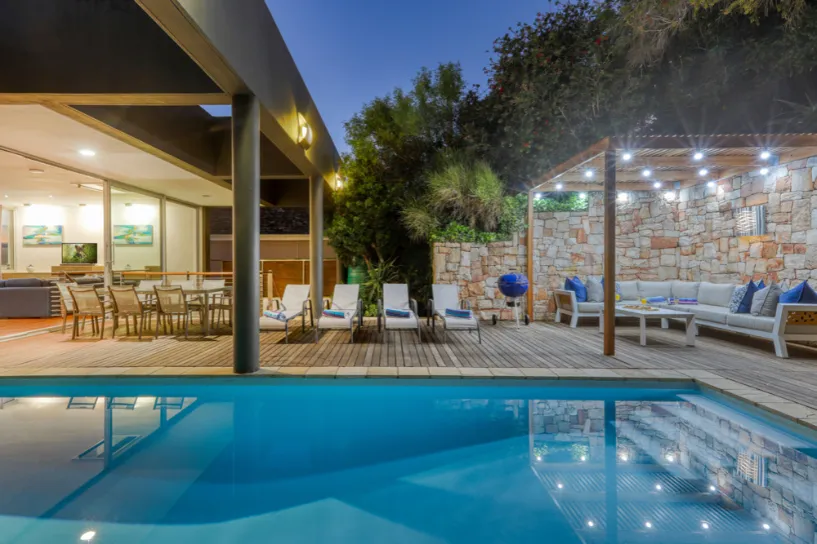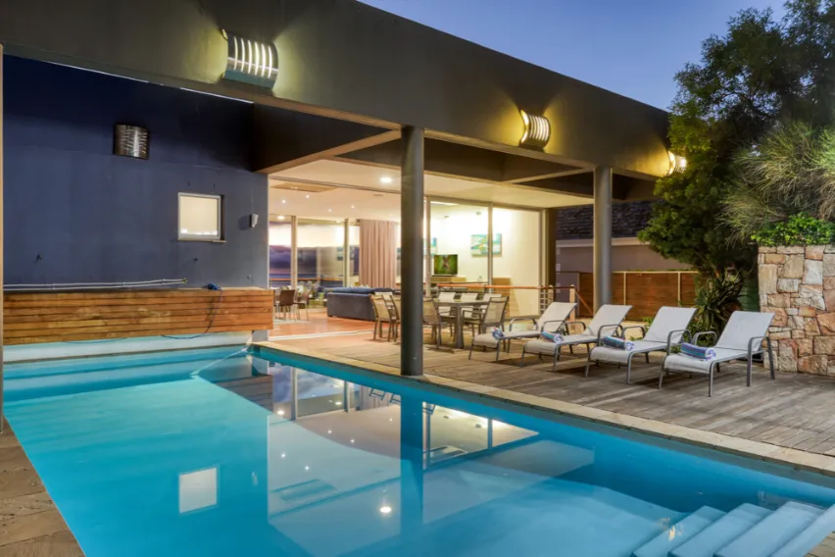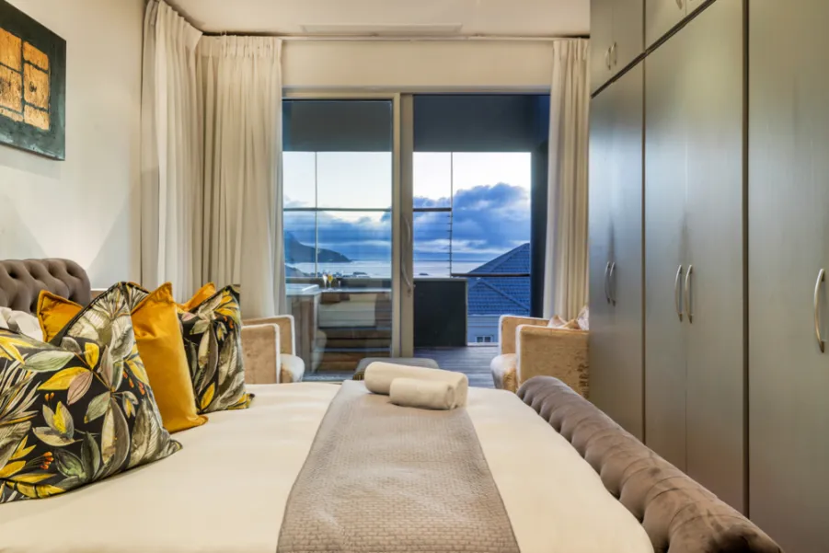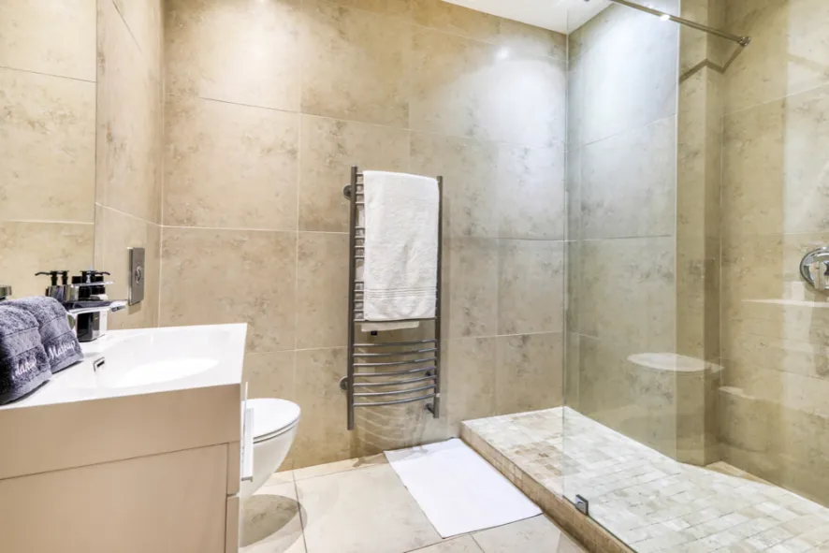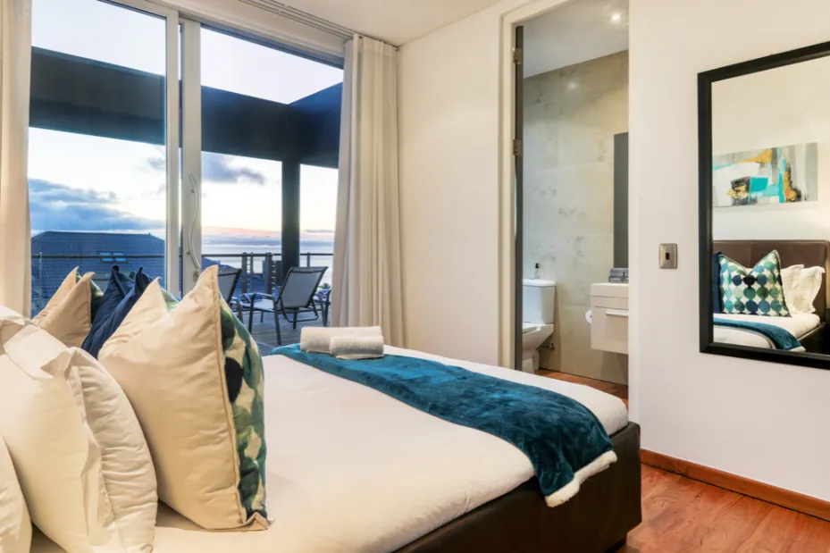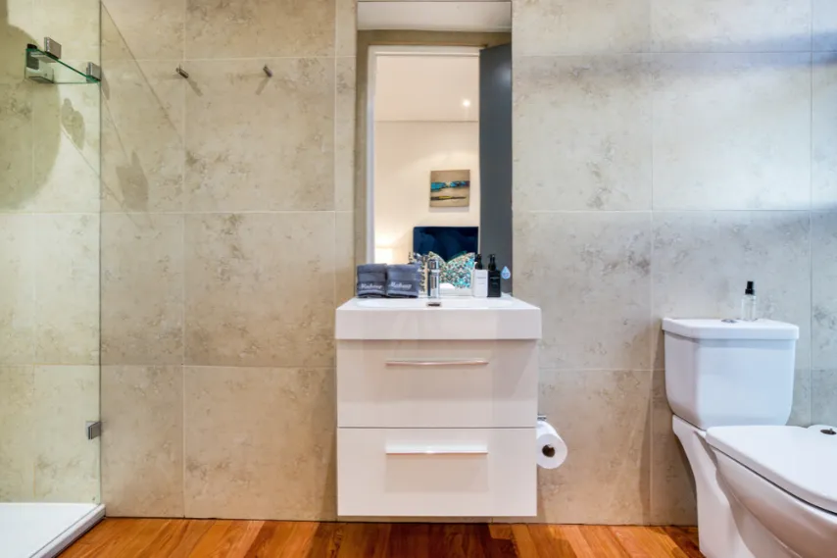
This impressive large multi-level 6 bedroom villa offers the discerning guest panoramic sea views, a good location as well as luxury and privacy.
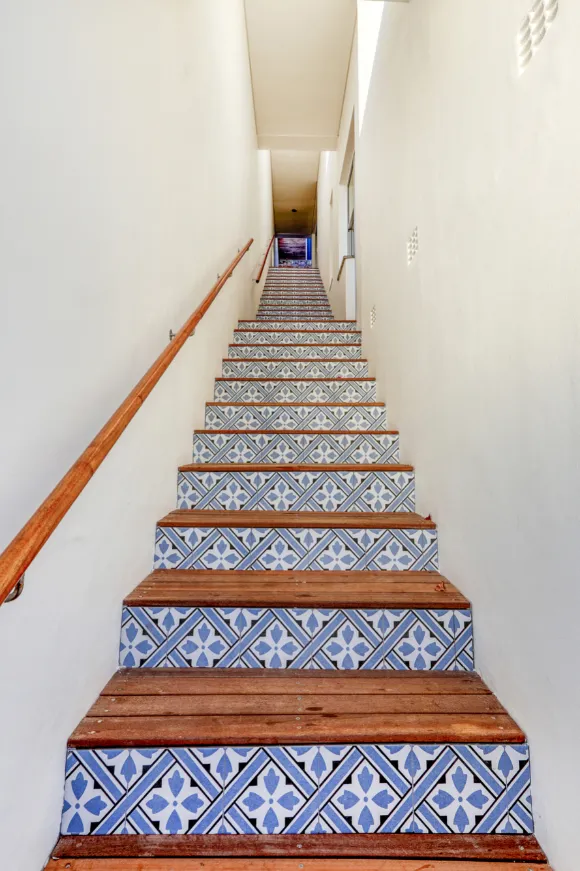
The villa consists of a main house and a flatlet which are accessed by a large flight of stairs from the street entrance.
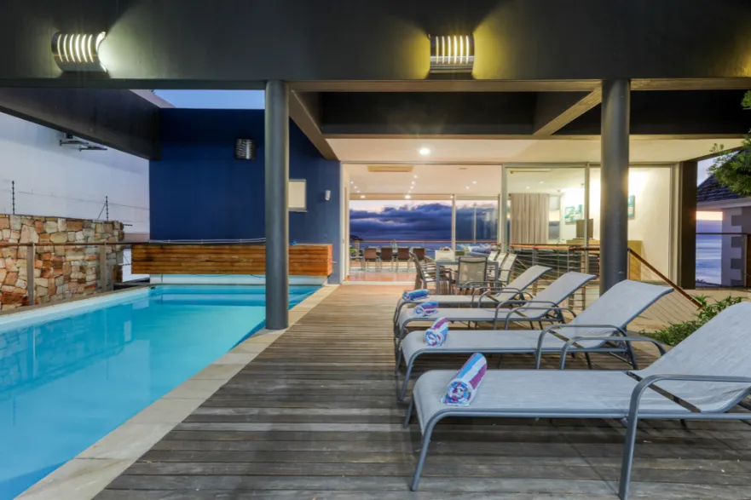
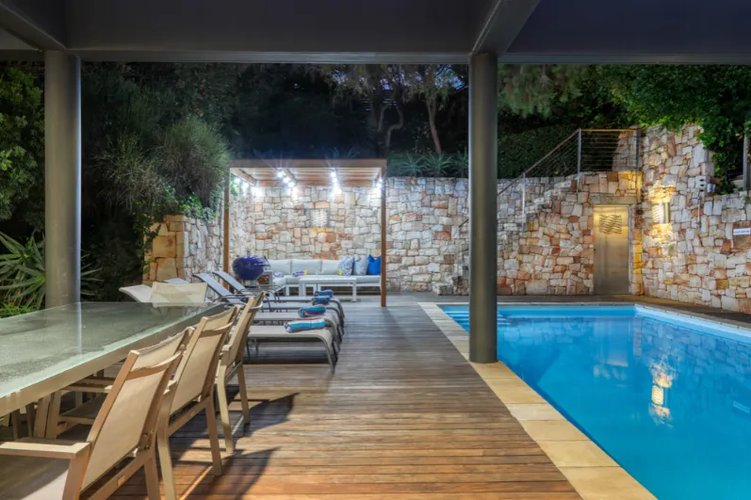
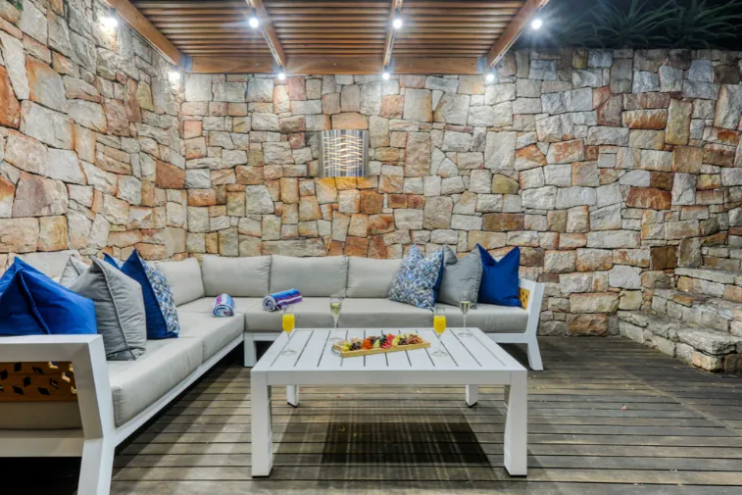
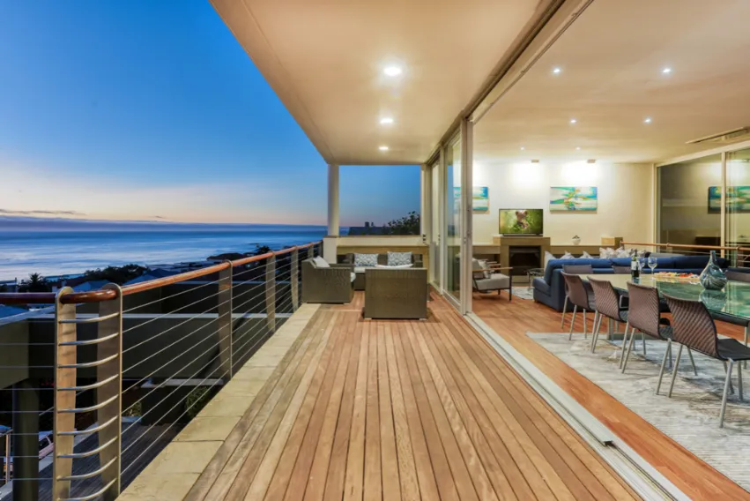
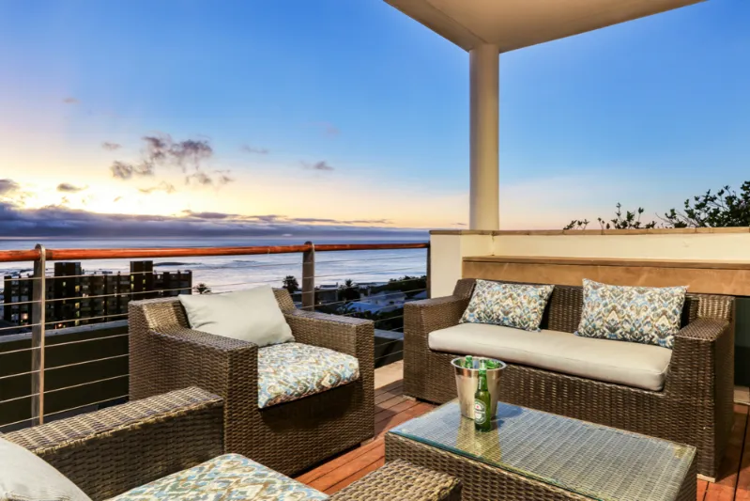
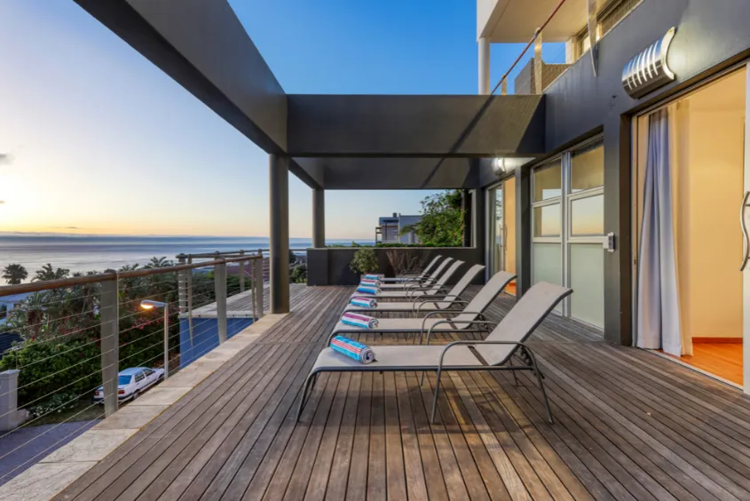
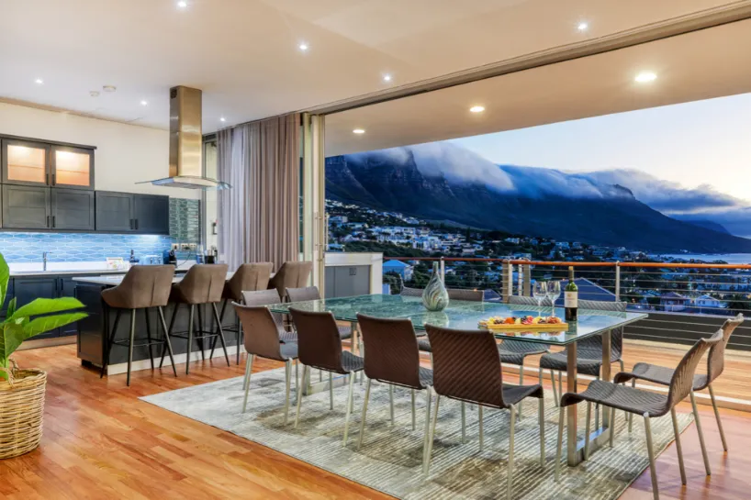
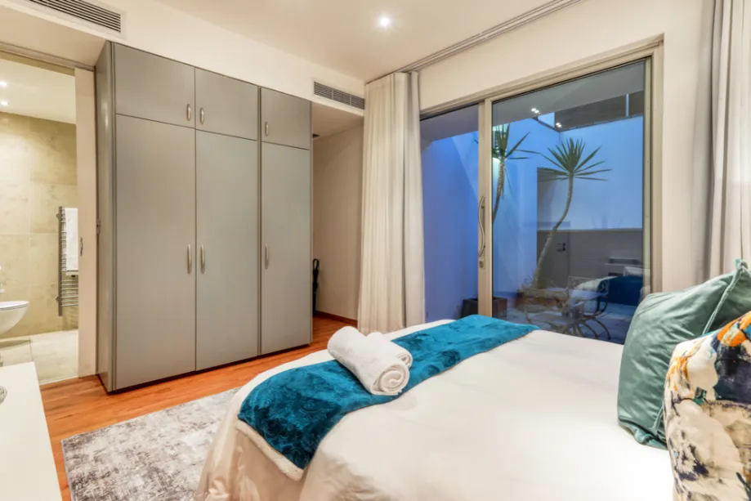
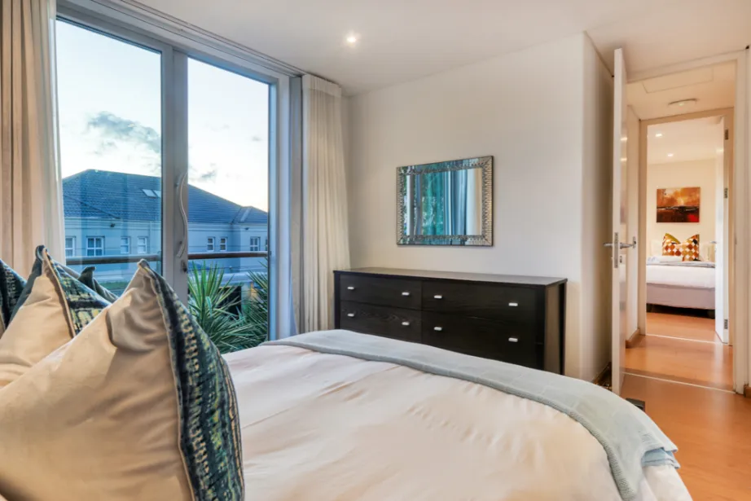
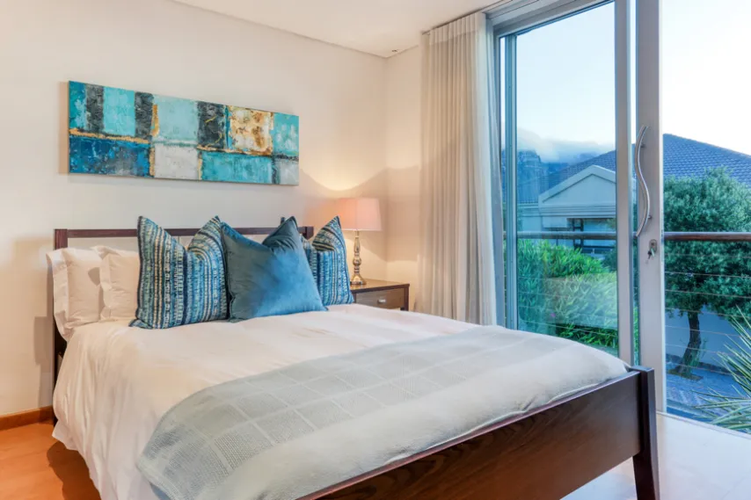
The two bedroom flatlet consists of a cosy living area, fully equipped kitchenette and a shared bathroom. The spacious main villa is split over two levels. Located on the lower level are the remaining four bedrooms, three of which are sea facing and all lead out on a shared wooden deck with a jacuzzi. The fourth bedroom leads out onto a courtyard area. The heart of the villa is upstairs where you will find a spacious open plan living area with wall to wall glass doors spilling onto the sheltered back terrace and the large sparkling pool. The dining area flows naturally onto the covered front terrace with the BBQ and comfortable outdoor furniture for those ample days of sunshine, sundowner sessions and wonderful sea and mountain views.
This is a dedicated year-round vacation home which is exclusively and professionally managed. The offices for the manager are based in Camps Bay. This property has been meticulously vetted prior to on-boarding, comes with a dedicated 24/7 guest support team, housekeeping, WiFi and hotel grade amenities. The manager prides themselves on offering the highest level of service to ensure you have a memorable stay!
Important: The property manager for this property is delighted to inform you that this property is protected by SUPERHOG. Once your booking is confirmed, you will be contacted by SUPERHOG directly to verify yourself and finalise the process. In the unlikely event that SUPERHOG is unable to provide the necessary damages cover, you would be required to provide a large physical damages deposit prior to arrival. An upfront small payment towards your damage deposit/Waiver will be requested to complete your verification process.
BEST FEATURES
- Swimming pool
- Mountain and sea views
- Prime location
OUTDOORS
- Front terrace
- Gas BBQ
- Weber BBQ
- 8 seater dining table
- Swimming pool on the back terrace
- 5 sun loungers
LOUNGE/DINING
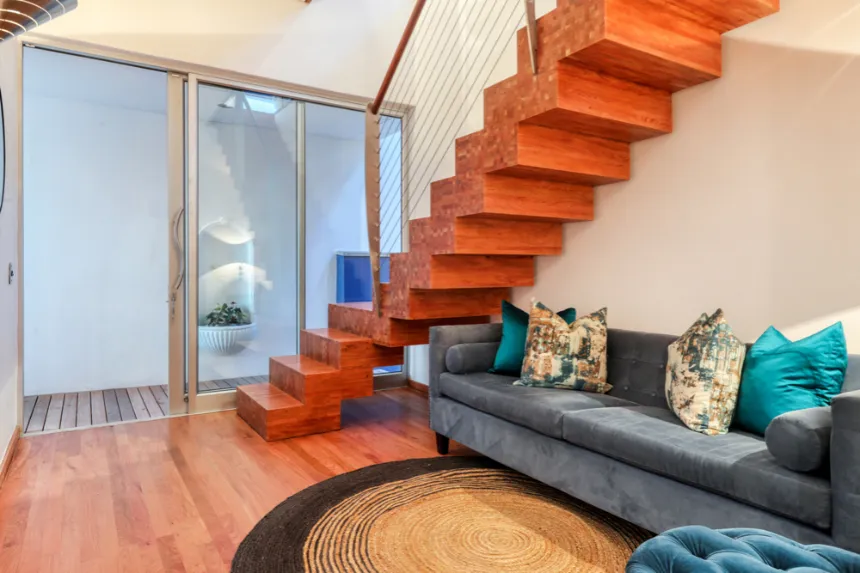
- Open plan living, dining and kitchen area that leads onto the back and front terraces
- Sound system in lounge
- TV
- 10 seater dining table
- Sea views from living areas
- Guest toilet on upper level
- Air-con
- Wood fireplace
KITCHEN
- Fully equipped kitchen
- Washing machine
- Tumble dryer
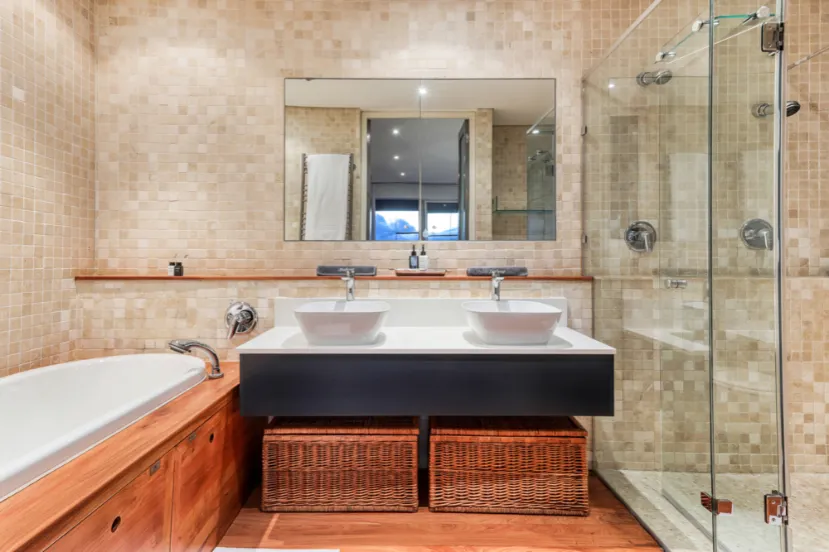
MASTER BEDROOM – Middle level
- King bed
- En-suite bathroom with bath & shower
- Leads onto front terrace
- Partial sea views
- Air-con
2ND BEDROOM – Middle level
- Queen bed
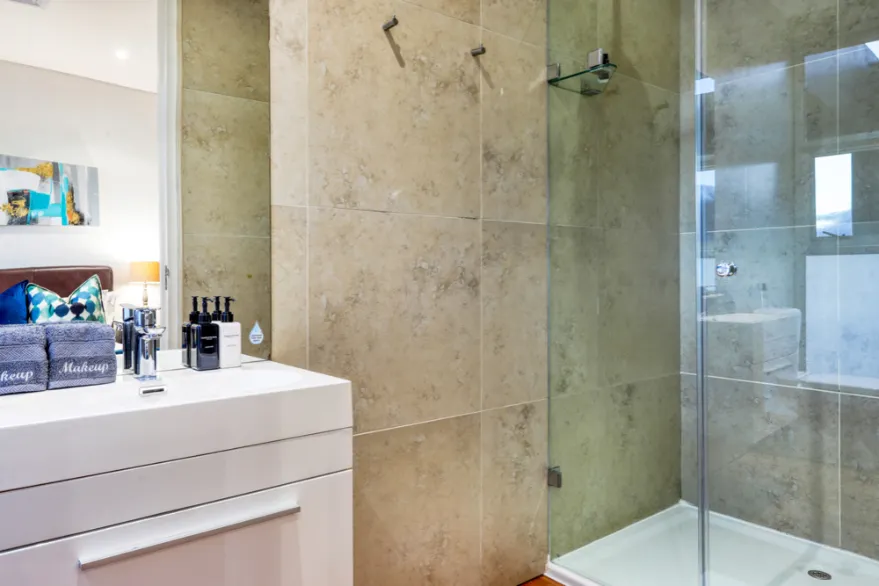
- En-suite bathroom with shower
- Leads onto front terrace
- Sea views
- Air-con
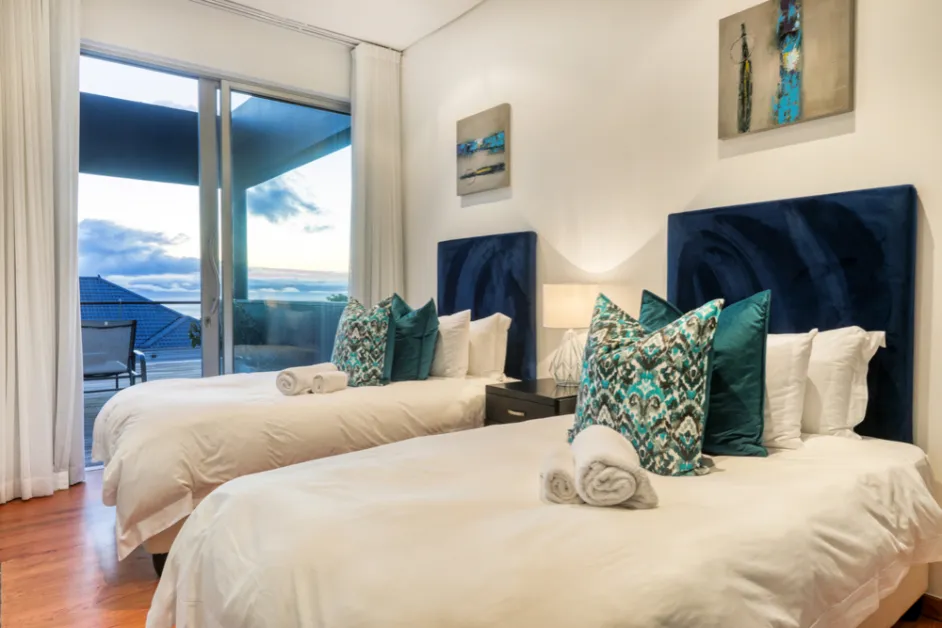
3RD BEDROOM – Middle level
- 2x single beds ( can be converted into king bed on request )
- En-suite bathroom with shower
- Leads onto front terrace
- Sea views
- Air-con
4TH BEDROOM – Middle level
- Queen bed
- En-suite bathroom with shower
- Air-con
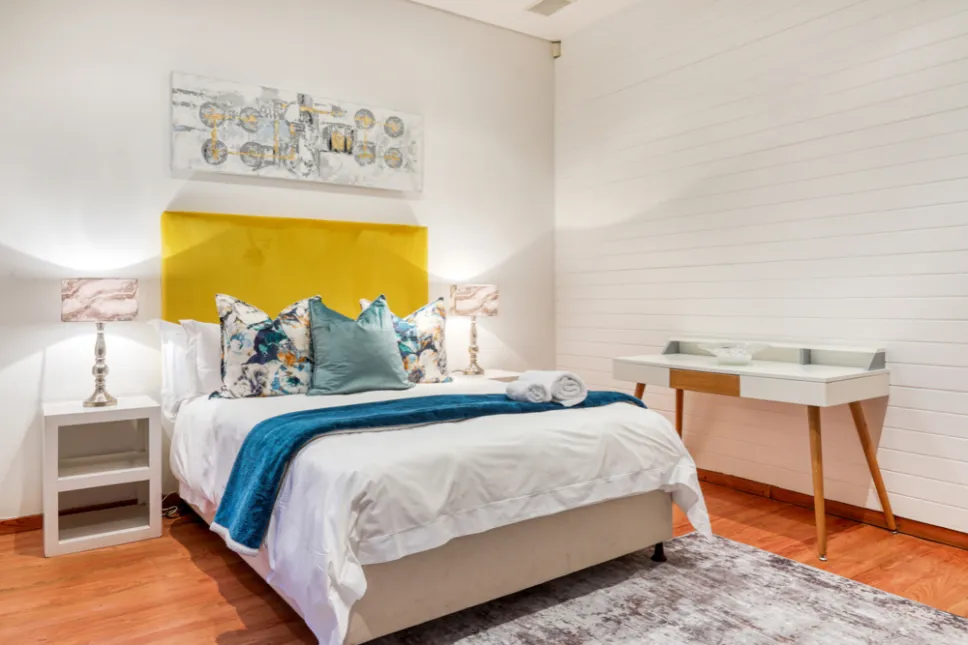
5TH BEDROOM – Flatlet on lower level (contains Fifth & Sixth Bedroom)
- Queen bed
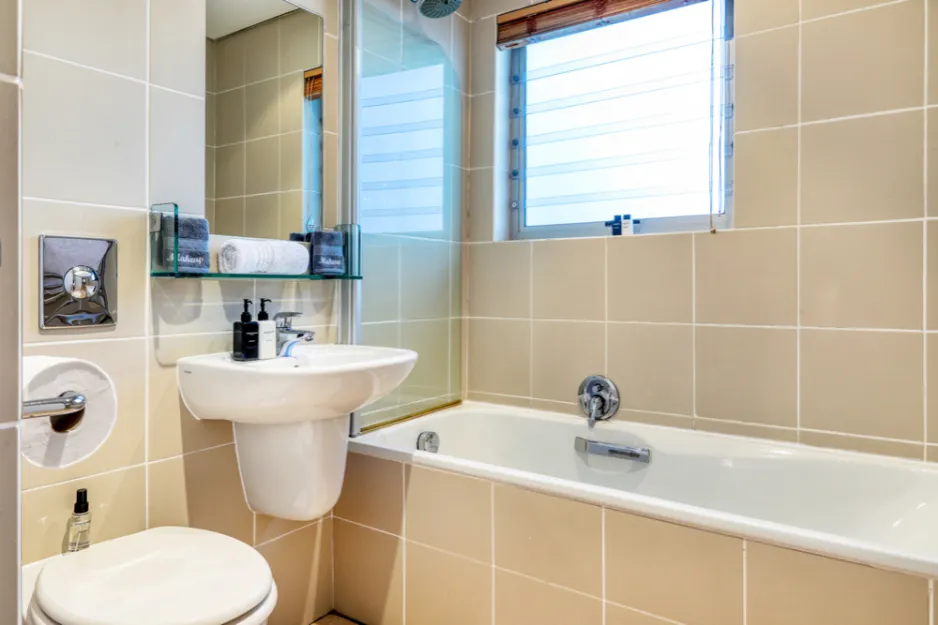
- Shared bathroom with shower in bath
- Wall heater
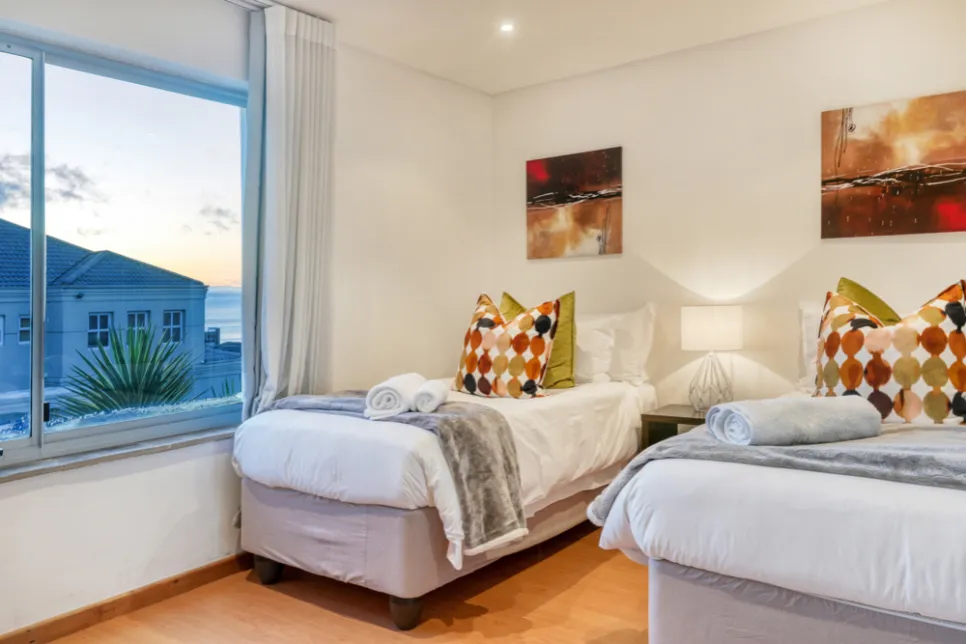
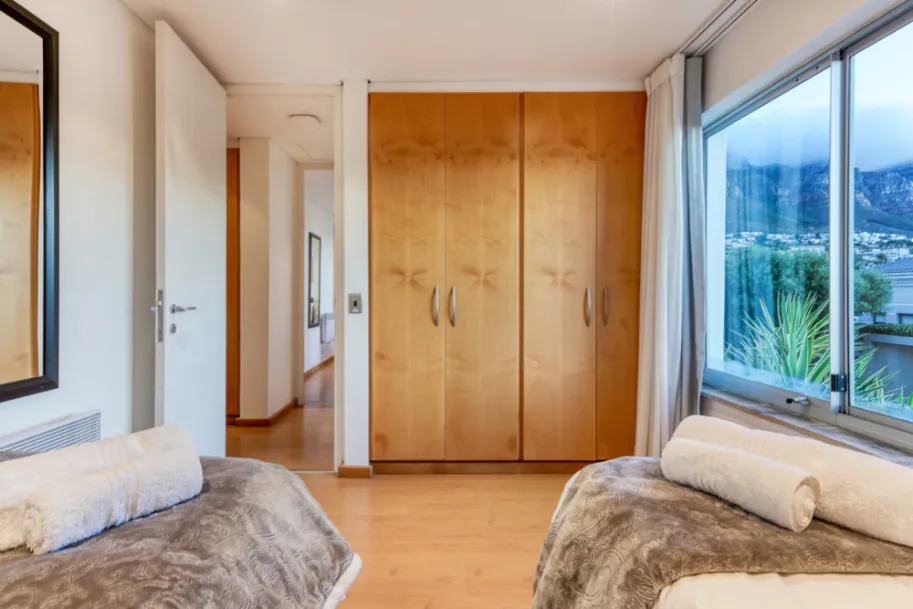
6TH BEDROOM – Flatlet on lower level (contains Fifth & Sixth Bedroom)
- 2x single beds (can be converted into king bed on request)
- Shared bathroom with shower in bath
- Wall heater
FACILITIES
- WIFI
- 24 hour monitored alarm
- Cleaning Mon – Fri (excl weekends and public holidays, can be arranged at an additional cost)
- Garden and pool service
- 1 garage with remote access (no direct access to house)
*** Child safety issues – steps (approx 30 steps to main house), open pool & balconies